
Luberegg Castle · Business & Seminars
Rooms & Technology
Historic castle rooms and a modern convention center
for seminars, conferences, workshops and company events
in the Wachau.
Flexible room concepts · modern equipment · up to 550 people
History meets modernity
Spaces with character. Opportunities with vision.
Every occasion places different demands on a room.
Luberegg Castle meets representative historical
Castle rooms on the flexible infrastructure of a
modern convention centers.
Whether it's a focused meeting, a creative workshop,
multi-day seminar or larger conference:
Different room sizes, seating arrangements
and additional foyer areas allow for individual
Event concepts.
We will support you in finding the right framework
for your number of participants, your schedule and your
to find technical requirements.
Modern · flexible · professional
The Convention Center
Three modern event spaces offer flexible options
for seminars, conferences, presentations and business events.
The different seating arrangements allow for a
Needs-based planning.
Seminar · Presentation · Lecture
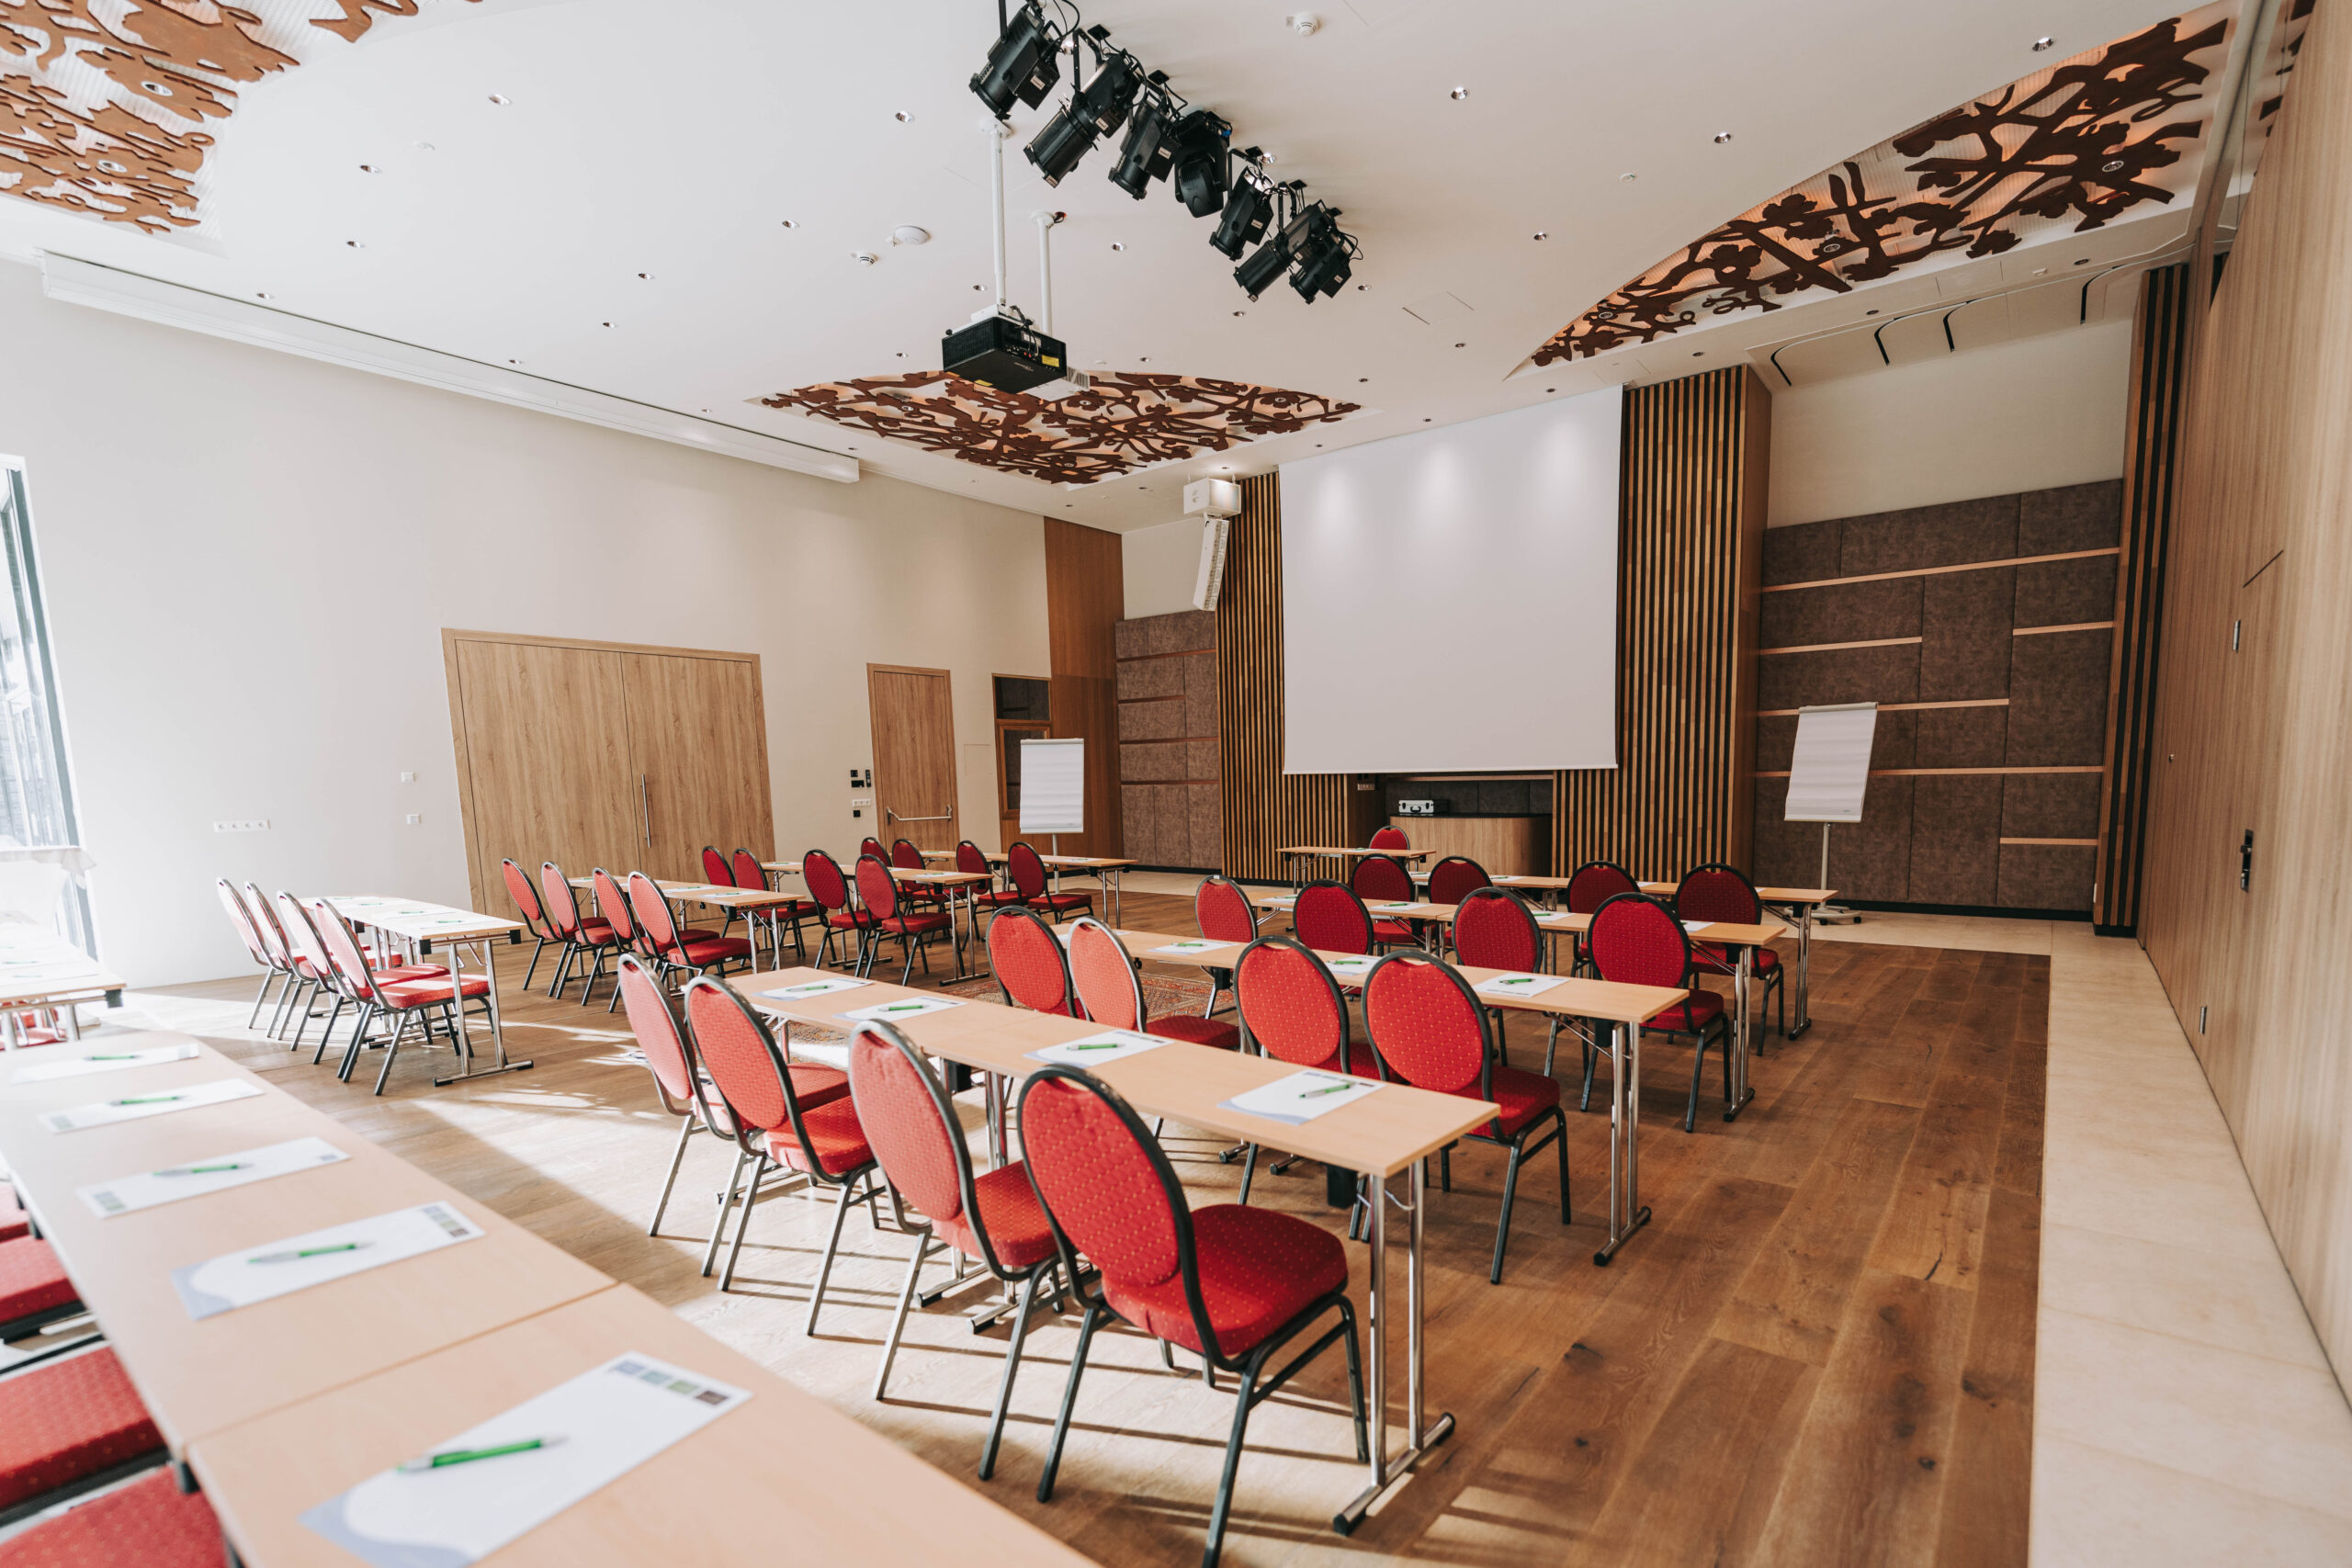
Convention Center 1
A versatile space for lectures and seminars
and presentations. The permanently installed
The stage offers particularly good conditions
for moderated events.
134m²
Cinema seating without stage: up to 176 people
Cinema seating with stage: up to 112 people
Classroom without a stage: up to 98 people
Classroom with stage: up to 70 people
U-shaped table: up to 41 people
Stage: 6 × 4 m
Meeting · Workshop · Conference
Convention Center 2
Flexible room layout for full-day seminars,
Workshops and conferences with different
Seating requirements.
142m²
Cinema seating: up to 176 people
Classroom: up to 99 people
U-shaped table: up to 41 people
Banquet: up to 156 people
Meeting · Seminar · Business event
Convention Center 3
A spacious seminar and event room,
who is equally suited to classic conference formats
It is suitable for presentations and business events.
143m²
Cinema seating: up to 176 people
Classroom: up to 99 people
U-shaped table: up to 41 people
Banquet: up to 156 people
Would you like to know which room is best suited for your event?
We will gladly advise you on seating, technology and procedures.
History · Atmosphere · Personality
Historic castle rooms for special encounters
For meetings, presentations and representative events
Our castle rooms offer ideal venues for corporate events
An atmosphere that will be remembered.
Representative · Generous
Imperial Hall
The Imperial Hall combines a historical castle atmosphere
with ample opportunities for presentations,
Conferences, receptions and festive business events.
156m²
Cinema seating: up to 220 people
Classroom: up to 80 people
U-shaped table: up to 80 people
Banquet: up to 150 people
Personal · versatile
Luberegg Hall
A stylish room for smaller seminars,
Meetings and workshops where
The focus is on personal exchange.
67m²
Cinema seating: up to 50 people
Classroom: up to 35 people
U-shaped table: up to 40 people
Banquet: up to 40 people
Historical · concentrated
Wallpaper room
A distinctive meeting room for meetings,
Confidential discussions and smaller groups.
Especially suitable for formats that do not
They require permanently installed presentation technology.
64m²
Cinema seating: up to 60 people
Classroom: up to 25 people
U-shaped table: up to 20 people
Banquet: up to 25 people
Note: Meeting room without technical equipment.
At a glance
Room sizes & seating options
Compare the capacities of our
Event spaces and find the right one
Seating for your seminar, conference or
Your company event.
| space | m² | classroom | U-board | Cinema | banquet | Cocktail |
|---|---|---|---|---|---|---|
| Imperial Hall | 156 | 80 | 80 | 220 | 150 | 170 |
| Luberegg Hall | 67 | 35 | 40 | 50 | 40 | 50 |
| Wallpaper room* | 64 | 25 | 20 | 60 | 25 | 50 |
| Home 1 | 30 | 10 | 20 | 20 | ||
| Home 2 | 40 | 20 | 30 | 30 | ||
| Convention Center 1 | 134 | 98 | 41** | 176 | 120 | 150 |
| CC 1 with stage | 134 | 70 | 112 | 96 | 120 | |
| Convention Center 2 | 142 | 99 | 41** | 176 | 156 | 150 |
| Convention Center 3 | 143 | 99 | 41** | 176 | 156 | 150 |
| Home 5 | 112 | 65 | 35 | 144 | 120 | 128 |
| Home 6 | 118 | 71 | 41 | 144 | 120 | 128 |
* Wallpaper room:
Meeting room without technology.
** U-shaped table:
All rooms of the Convention Center are accessible at
Seating can be arranged on one side for up to 120 people.
Stage:
Permanently installed stage measuring 6 × 4 m
in the Convention Center 1.
Convention Center Entrance:
2,38 m width × 2,22 m height.
Information according to seminar materials 2026. Actual capacity depends on seating arrangement, stage usage, and event concept. A dash (-) indicates that no value is given in the seating chart.
Professionally equipped
Modern technology for successful seminars
Whether workshop, training, meeting or conference:
The Convention Center of Luberegg Castle will be held
flexible event spaces in a modern setting
technical infrastructure. This is how we create
the appropriate conditions for focused
Work and professional presentations.
01
presentation technique
Projector with HDMI connection and screen
for presentations, lectures and
Training content.
02
Sound & Music
Sound and music system for the
acoustic accompaniment of
Lectures and events.
03
Moderation material
Flipcharts, pinboards and
Moderation kit support
Workshops, group work
and creative processes.
04
Light & room climate
Dimmable lighting,
Ceiling cooling and
CO₂-controlled ventilation
ensure pleasant
Working conditions.
05
WiFi
Free Wi-Fi is available
for digital collaboration
and internet access
during your event
are available to support you.
06
Flexible room design
Different
Seating options
enable individual
Design for seminars,
Workshops and conferences.
Good to know:
The historic wallpapered room is according to
Seminar materials as a meeting room
without technology.
The specific technical equipment
We will gladly agree to suit your needs.
Event from.
More space for encounters
Foyers & space for your event
A successful seminar day consists of more than just...
from lectures and workshops. Also the time
in between creates space for exchange,
new contacts and personal conversations.
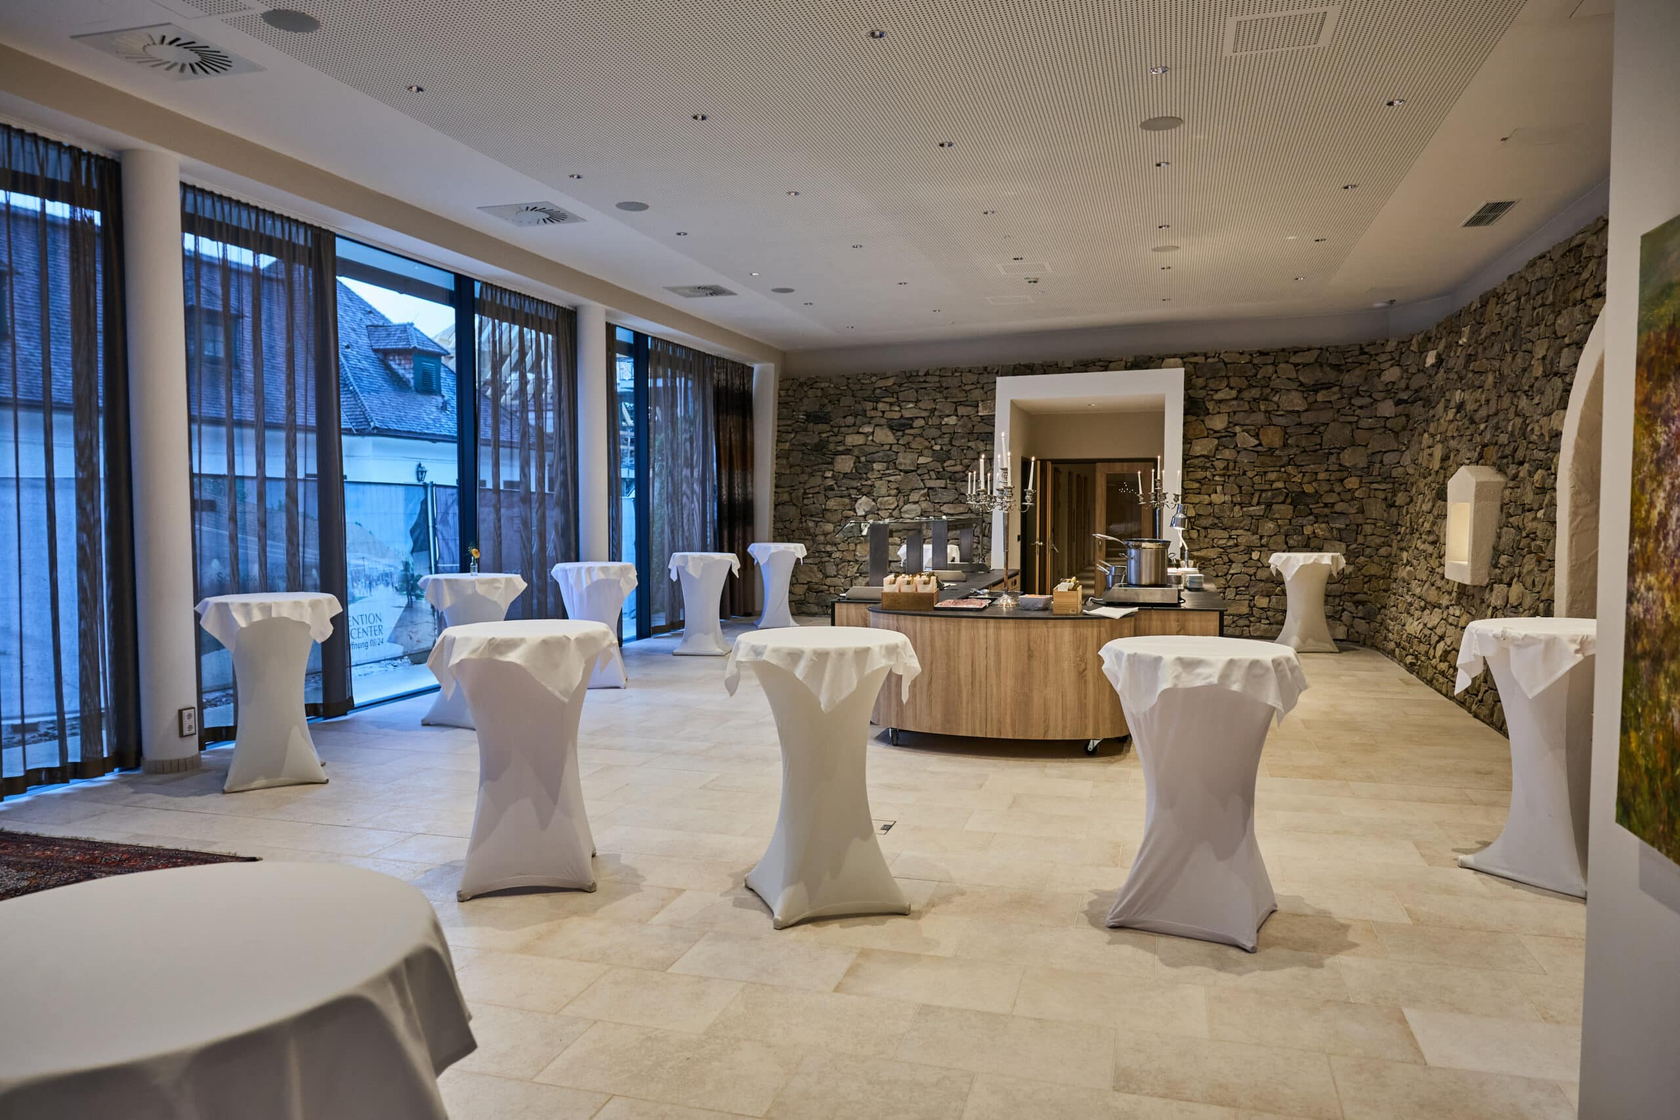
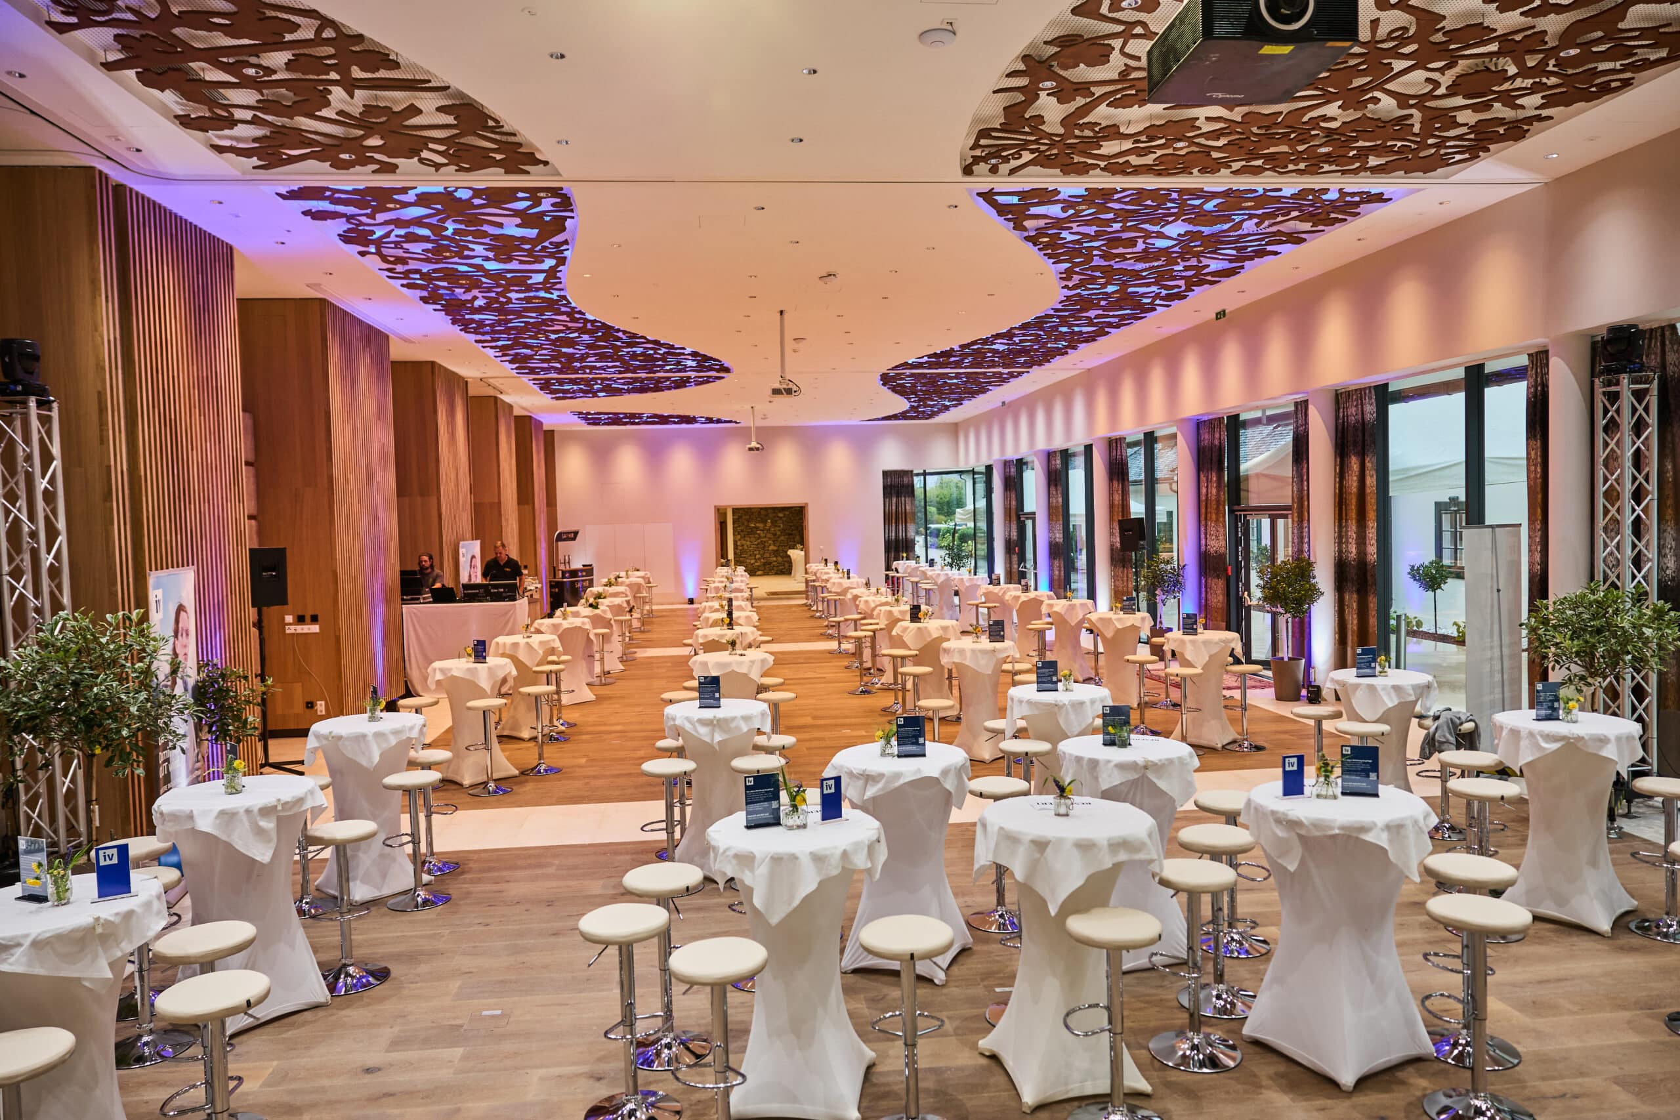
The additional foyer areas in Luberegg Castle
offer options for receiving your guests,
Seminar breaks and accompanying event areas.
We will agree on the specific usage with your consent.
Event concept from.
Four additional foyer areas
Foyer 1: 30 m²
Foyer 2: 40 m²
Foyer 5: 112 m²
Foyer 6: 118 m²
Discover rooms in advance
Luberegg Castle
experience it virtually
Are you planning a seminar, a conference or
A company event in the Wachau region?
Discover Luberegg Castle already
before your visit to a virtual
3D tour.
Get a first impression
from the premises and the special
The atmosphere of the castle. For the
Choosing the right seminar room
and advise on event planning
We would be happy to meet you in person.
Luberegg Castle in Emmersdorf:
Directly on the Danube, opposite Melk
and right in the middle of the Wachau region.
Good to know
Frequently Asked Questions about Rooms & Technology
From the appropriate room size to the seating arrangement
up to the technical equipment: Here you will find
They provide answers to important questions for your
Seminar and event planning.
Your space for new ideas
Let's find the right space together.
Whether a focused meeting, a multi-day seminar
or large corporate event: We support
They will assist you in selecting suitable premises,
Seating and technical equipment.

